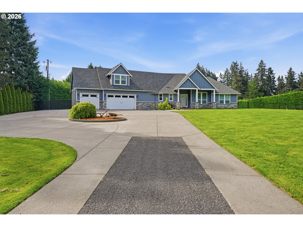
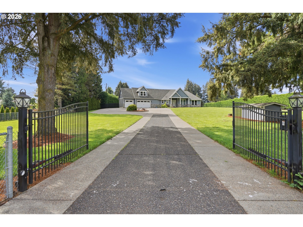
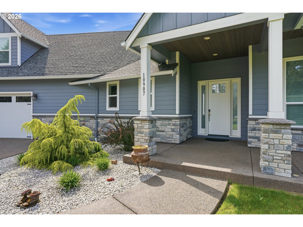
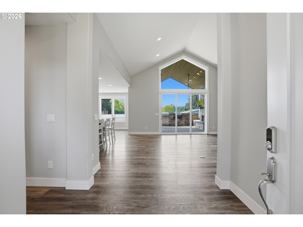
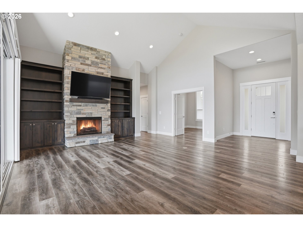
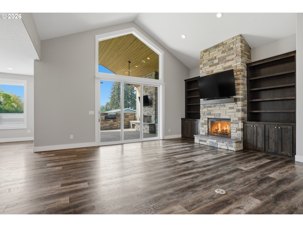
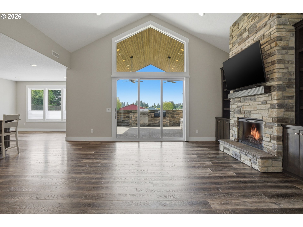
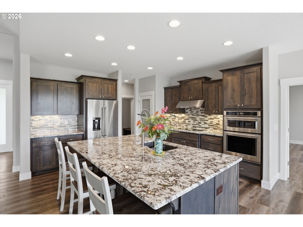
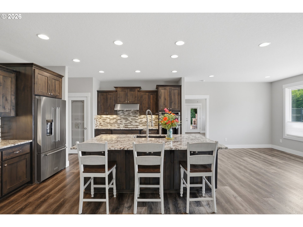
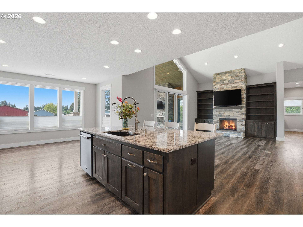
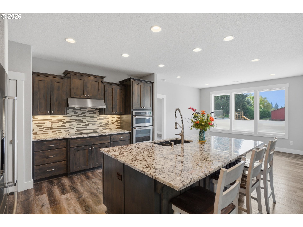
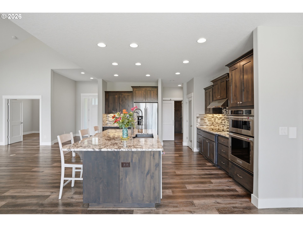
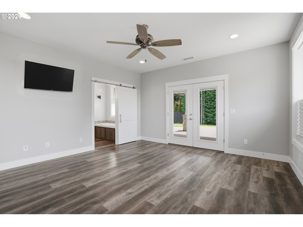
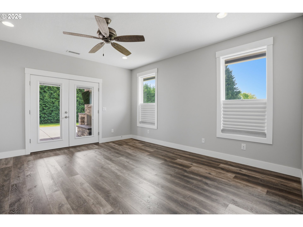
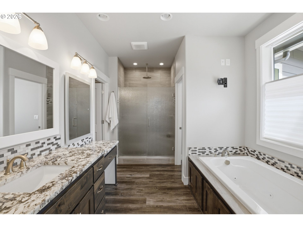
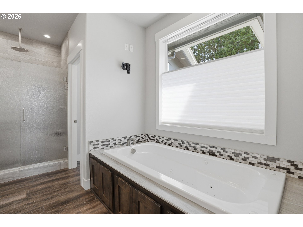
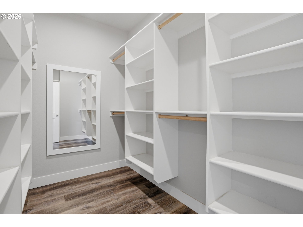
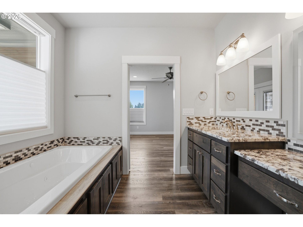
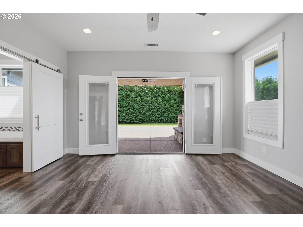
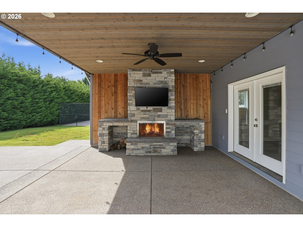
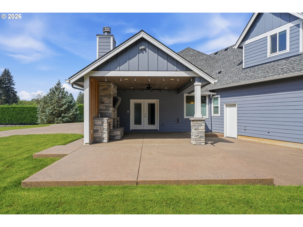
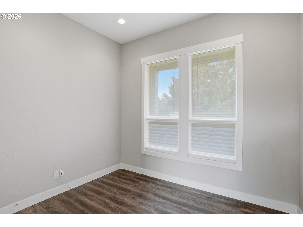
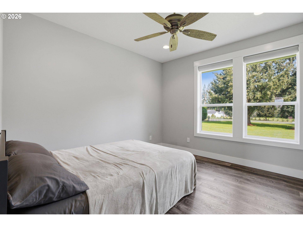
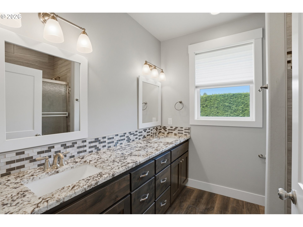
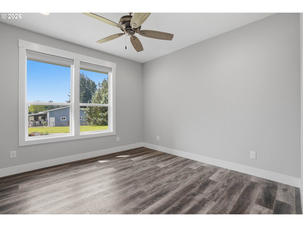
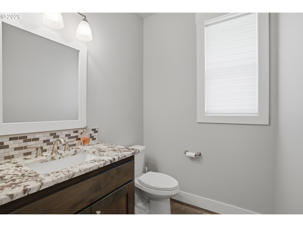
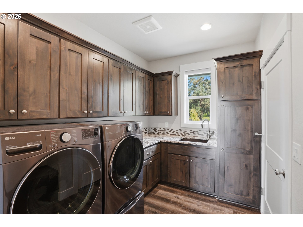
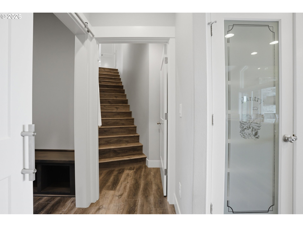
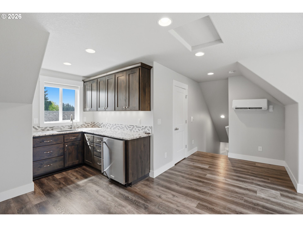
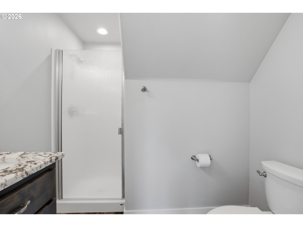
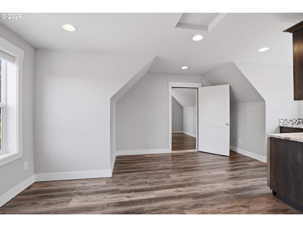
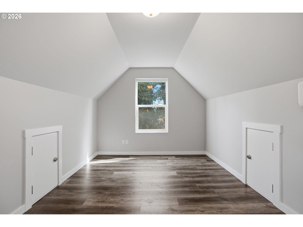
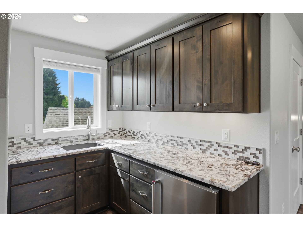
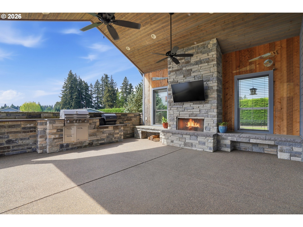
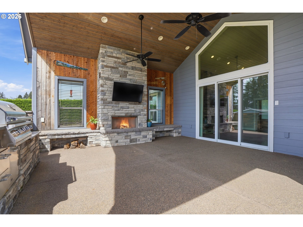
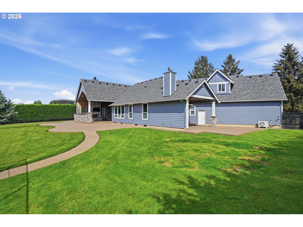
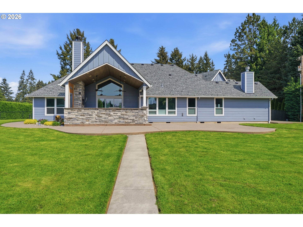
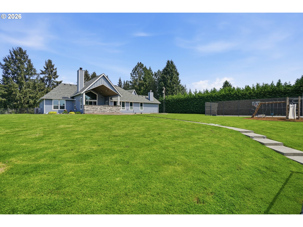
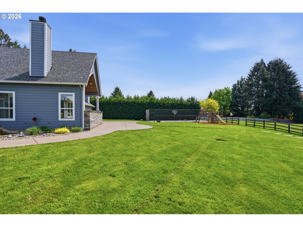
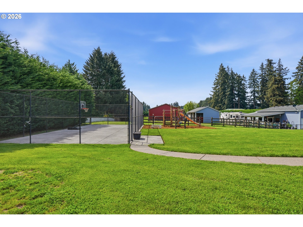
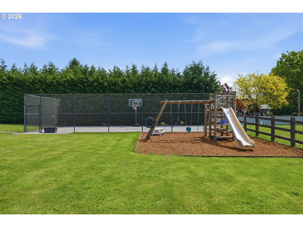
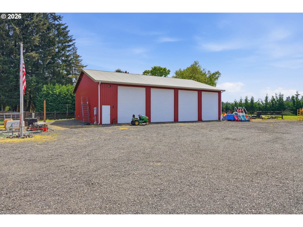
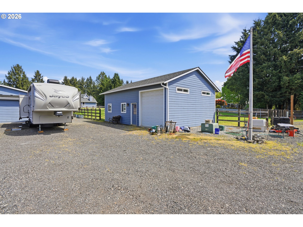
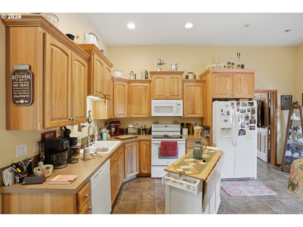
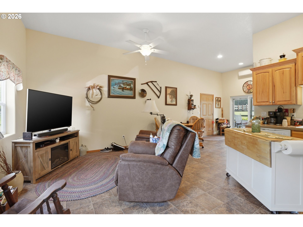
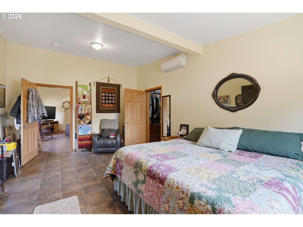
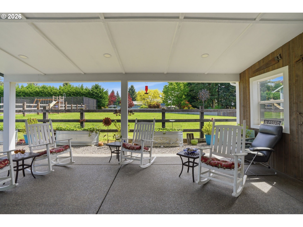
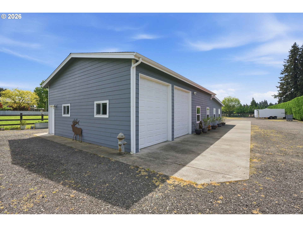
Nestled on a stunning and private 3.1-acre estate in Vancouver, WA, this exceptional property blends luxury living with the ultimate outdoor lifestyle. Thoughtfully designed for entertaining, multi-generational living, and year-round enjoyment, this one-of-a-kind retreat offers a 2 stall horse barn, a beautifully crafted main home features 4 bedrooms, 2.5 bathrooms, and 2,790 square feet of mostly single-level living, plus an expansive upstairs loft/bonus complete with a full bathroom and kitchenette—perfect for a game room, movie theater, playroom, guest suite, home office, or flexible bonus space tailored to your needs.Inside, the open-concept layout is warm and welcoming with hardwood floors throughout, a vaulted living room with custom built-ins, and a stunning stone fireplace that anchors the heart of the home. Designed with seamless indoor-outdoor living in mind, the living room opens directly to a covered patio featuring an outdoor fireplace and fully equipped BBQ kitchen—ideal for hosting gatherings in every season. The spacious primary suite is its own private retreat, offering a spa-inspired ensuite bathroom with a soaking tub, walk-in tile shower, oversized walk-in closet, and direct access to a secluded patio with a second outdoor fireplace—your own peaceful escape under the stars. 3 additional main-floor bedrooms provide comfortable space for family or guests, while the detached 1 bed, 1 bath ADU offers incredible flexibility with its own full kitchen, full bathroom, private entrance, and dedicated garage—perfect for extended family, guests, rental income, or a home business setup. The fully fenced property is accessed through two gated entrances and is packed with amenities for work, play, and storage. A massive 4-bay shop offers endless opportunities for RV parking, business operations, hobbies, toys, tools, and more. Outdoors, enjoy a large play structure, sport court, and wide-open space to roam + entertain -this is the one!
- Rooms and Sizes:
- Heating System:
- Forced Air, ENERGYSTARQualified Equipment
- Cooling System:
- Central Air, Centralair, Energystarairconditioning, Energy Star Air Conditioning, CentralAir
- Basement:
- Crawlspace, Crawl Space, CrawlSpace
- Fireplace:
- Electric
- Roof Deck:
- Composition
- Parking:
- 8
- GarageType:
- Attached,Detached
- ExteriorFeatures:
- Porch, Toolshed, Yard, Coveredpatio, Fenced, Guestquarters, Rvparking, Workshop, Patio, Stormdoor, Accessorydwellingunit
- Appliances:
- Builtinrange, Dishwasher, Disposal, Microwave, Pantry, Stainlesssteelappliance, Tile, Granite, Doubleoven
- FoundationDetails:
- Concreteperimeter
- LotFeatures:
- Level, Trees, Gated, Private
- Sewer:
- Septic Tank
- ParkingFeatures:
- Driveway
- WaterSource:
- Well
- Zoning:
- R-5
- InteriorFeatures:
- Highceilings, Laundry, Separatelivingquartersapartmentauxlivingunit, Sprinkler, Granite, Washerdryer, Vaultedceiling
- HotWaterDescription:
- Electricity, Energystarqualifiedequipment
- AccessibilityFeatures:
- Garageon Main, Main Floor Bedroom Bath, Walkin Shower
- WindowFeatures:
- Doublepanewindows
- Location Text:
- 10907 NE 131ST ST, Vancouver
- Country:
- US
- State:
- WA
- County:
- Clark
- City:
- Vancouver
- Area:
- _62
- Zipcode:
- 98662
- Zipcode:
- 98662
- Show Address?:
- Yes
- Street:
- 131ST
- Street Number:
- 10907
- Street Suffix:
- ST
- StreetDirPrefix:
- NE
- Directions:
- 503 North W on NE 131st St, home on left.
- Floor Number:
- 0
- Longitude:
- W123° 26' 21.2''
- Latitude:
- N45° 42' 58.9''
- Elementary School:
- Glenwood
- Middle School:
- Laurin
- High School:
- Prairie
- ListingContractDate:
- 06/05/2026
- AssociationFee:
- $0
- AssociationFee2:
- $0
- ParcelNumber:
- 119411000
- TaxYear:
- 2025
- VirtualTourURLUnbranded:
- https://player.vimeo.com/video/1189087352?byline=0&title=0&owner=0&name=0&logos=0&am
- VirtualTourURLUnbranded2:
- https://web.shotsbycarmel.com/order/2d83a4fb-ea59-46a9-41b6-08dea4464843?branding=false
- ListPriceLow:
- $0
- OriginalListPriceLow:
- $0
- ListPriceHigh:
- $0
- OriginalListPriceHigh:
- $0
- TaxAnnualAmount:
- $7,581
- CondominiumParkingTax:
- $0
- CondominiumParkingTax2:
- $0
- CondominiumStorageTax:
- $0
- TaxLegalDescription:
- ROBB HD LOTS #2 LOT 5 3.16A FOR ASSESSOR USE ONLY
- TaxOtherAnnualAssessmentAmount:
- $0
- ListingTerms:
- Cash,Conventional,VALoan
- FuelDescription:
- Electricity
- ExteriorDescription:
- CementSiding,Stone
- FireplacesTotal:
- 3
- GarageSpaces:
- 8
- ContractStatusChangeDate:
- 06/05/2026
- ExpirationDate:
- 06/10/2026
- Modification Timestamp:
- 15/08/2026 02:20:55
- Original Entry Timestamp:
- 08/05/2026 23:26:29
- Photos Change Timestamp:
- 08/07/2026 19:34:22
- Office Name:
- Premiere Property Group LLC
- List Office Mls Id:
- 4PRG03
- Agent Name:
- Megan Borwieck
- Agent ID:
- BORWIMEG
10907 NE 131ST ST Vancouver
10907 NE 131ST ST, Vancouver
- Property Type :
- Residential
- Listing Type :
- For Sale
- Listing ID :
- 166813562
- MLS ID :
- 166813562
- Price :
- $1,999,500
- List Date :
- 06/05/2026
- View :
- Territorial
- Bedrooms :
- 4
- Bathrooms :
- 3.1
- Full Bathrooms :
- 3
- Partial Bathrooms :
- 1
- Square Footage :
- 4,390 Sqft
- Year Built :
- 2019
- Lot Size Acres :
- 3.16 Acre
- Status :
- Active
- MLS Status :
- Active
- Days On Market :
- 101
- Style:
- Stories2
- PropertySubType :
- Singlefamilyresidence