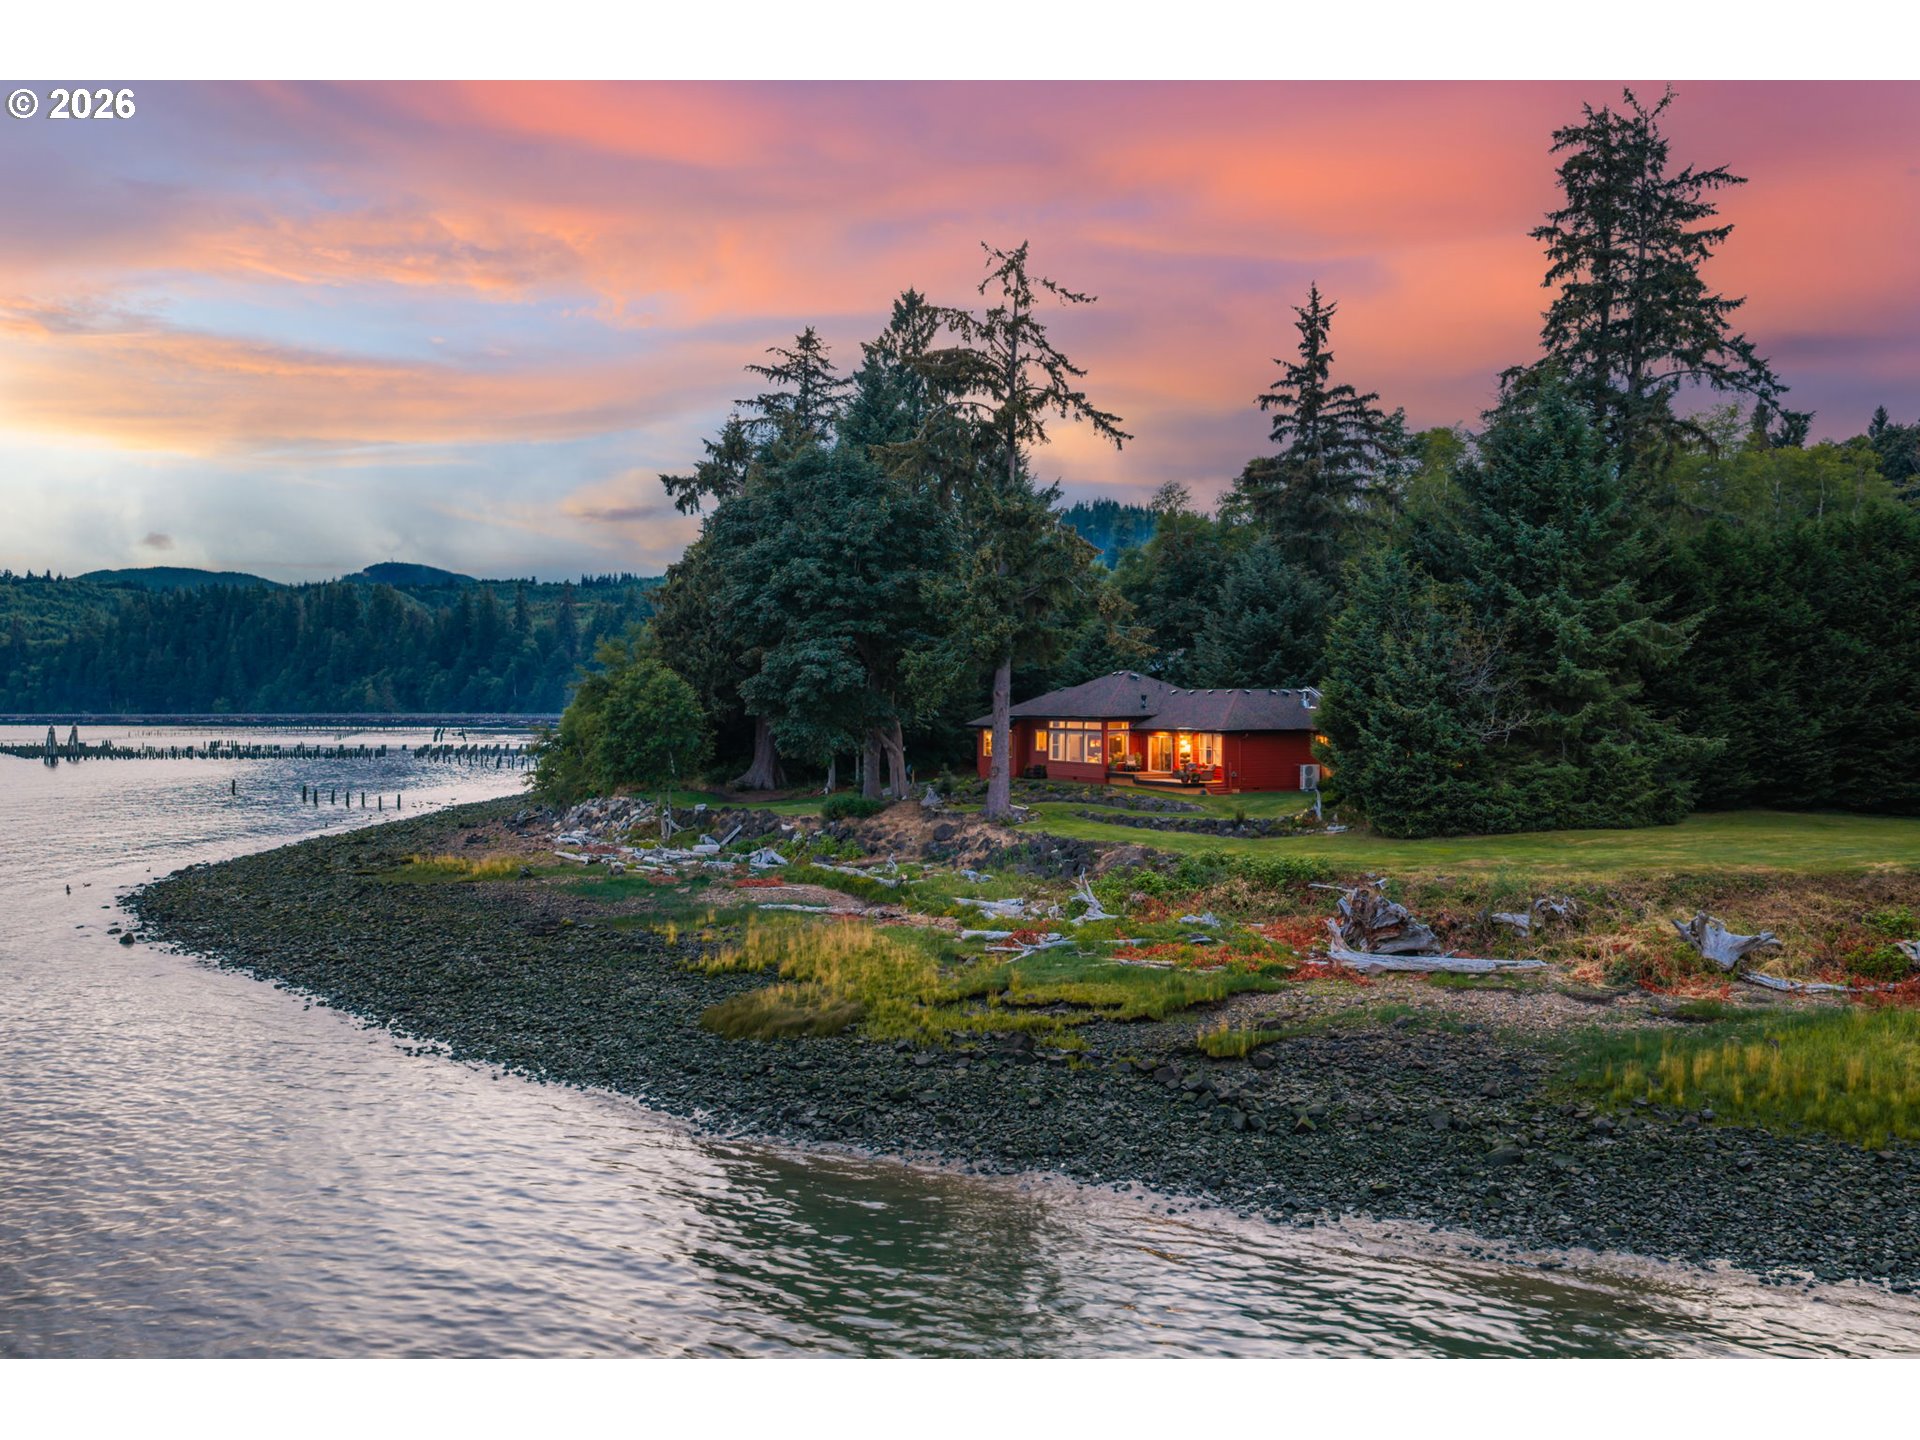


Offered for the first time since its custom construction by Parkison Construction, this extraordinary Columbia River estate is a true legacy property. Boasting over 175′ of river frontage and breathtaking 180° views, the home overlooks passing ships, bald eagles, deer, and an ever-changing waterfront landscape. On clear days, enjoy views toward Astoria, fresh ocean air, and Long Beach just 20 minutes away. Located within a unique Pacific Northwest rain shadow, the property enjoys less rainfall and more sunshine than neighboring coastal communities. Expansive wind-rated windows frame the river from all south-facing rooms while providing exceptional insulation. The interior features hand-textured ceilings, an acid-washed Italian marble fireplace, Anne Sacks designer tile, custom Thomasville cabinetry in Milk Wash Marine, stainless steel appliances, and a downdraft island cooktop. Built for efficiency and longevity, the home includes a DC heat pump, hybrid water heater, whole-property generator servicing both the main residence and ADU, Ram Jack foundation system with a 75-year home warranty, reinforced retaining wall, fire-rated expansion joint, private well with dual pumps, approximately 5,000 gallons of water storage, and extensive irrigation. The primary suite captures spectacular river views, while an ADA-accessible ramp and extra-deep 2-car garage enhance accessibility. A 600 sq ft ADU with 1 bedroom, 1 bath, and direct access to the 2-car shop is ideal for guests, multigenerational living, caretakers, or rental income. Additional improvements include a 38′ RV storage building, and full RV hookups with power, water, and sewer. Outside, over 200 mature Laurel hedges provide exceptional privacy, surrounding an award-winning English rose garden, walking paths, a pond with electrical service, wetlands, mature landscaping, a garden shed, dog run/catio, and panoramic views of Mount St. Helens and Mt. Adams.
- Rooms and Sizes:
- Heating System:
- Forced Air, Heat Pump, ENERGYSTARQualified Equipment
- Cooling System:
- Heat Pump, Heatpump, HeatPump
- Basement:
- No
- Fireplace:
- Propane
- Security:
- Securitylights, Securitysystemowned, Handicapaccess, Securitysystem
- Roof Deck:
- Composition
- Parking:
- 4
- GarageType:
- Attached,Detached,Oversized
- ExteriorFeatures:
- Deck, Porch, Sprinkler, Toolshed, Yard, Guestquarters, Rvparking, Rvboatstorage, Secondgarage, Workshop, Securitylights, Gashookup, Garden, Dogrun, Rvhookup, Waterfeature, Satellitedish, Accessorydwellingunit
- Appliances:
- Builtinrange, Dishwasher, Disposal, Gasappliances, Island, Microwave, Stainlesssteelappliance, Plumbedforicemaker, Cookisland, Granite, Convectionoven, Downdraft, Solidsurfacecountertop
- FoundationDetails:
- Concreteperimeter, Stemwall
- LotFeatures:
- Level, Trees, Wooded, Pond, Irrigated Irrigation Equipment, Secluded
- Sewer:
- Standard Septic
- ParkingFeatures:
- Rvaccessparking, Covered
- WaterSource:
- Well
- Zoning:
- FT
- WaterfrontFeatures:
- Riverfront
- InteriorFeatures:
- Garagedooropener, Highceilings, Highspeedinternet, Laundry, Separatelivingquartersapartmentauxlivingunit, Sprinkler, Tilefloor, Granite, Washerdryer, Ceilingfan, Laminateflooring, Soundsystem, Marble, Accessorydwellingunit
- HotWaterDescription:
- Electricity, Energystarqualifiedequipment
- AccessibilityFeatures:
- Garageon Main, Main Floor Bedroom Bath, One Level, Parking, Utility Room On Main, Walkin Shower, Accessible Doors, Accessible Hallway, Caregiver Quarters, Accessible Approachwith Ramp
- WindowFeatures:
- Doublepanewindows, Vinylframes
- Location Text:
- 550 STATE ROUTE 401, Naselle
- Country:
- US
- State:
- WA
- County:
- Pacific
- City:
- Naselle
- Area:
- _87
- Zipcode:
- 98638
- Zipcode:
- 98638
- Show Address?:
- Yes
- Street:
- STATE ROUTE 401
- Street Number:
- 550
- Directions:
- Off State Route 401, driveway on south side of hig
- Floor Number:
- 0
- Longitude:
- W124° 10' 29.5''
- Latitude:
- N46° 16' 11.2''
- Elementary School:
- Naselle
- Middle School:
- Naselle
- High School:
- Naselle
- ListingContractDate:
- 24/07/2026
- AssociationFee:
- $0
- AssociationFee2:
- $0
- ParcelNumber:
- 09091795121
- TaxYear:
- 2026
- VirtualTourURLUnbranded:
- https://properties.sageaesthetic.com/videos/019f80a0-208d-70cd-9052-0f64a37f7042?v=47
- ListPriceLow:
- $0
- OriginalListPriceLow:
- $0
- ListPriceHigh:
- $0
- OriginalListPriceHigh:
- $0
- TaxAnnualAmount:
- $5,244
- CondominiumParkingTax:
- $0
- CondominiumParkingTax2:
- $0
- CondominiumStorageTax:
- $0
- TaxLegalDescription:
- 090917 9512-1;
- TaxOtherAnnualAssessmentAmount:
- $0
- ListingTerms:
- Cash,Conventional
- FuelDescription:
- Electricity,Propane
- ExteriorDescription:
- BoardBattenSiding,LapSiding
- FireplacesTotal:
- 1
- GarageSpaces:
- 4
- ContractStatusChangeDate:
- 24/07/2026
- ExpirationDate:
- 24/10/2027
- Modification Timestamp:
- 28/07/2026 16:18:46
- Original Entry Timestamp:
- 25/07/2026 00:36:10
- Photos Change Timestamp:
- 25/07/2026 01:14:21
- Office Name:
- Cascade Hasson Sotheby's International Realty
- List Office Mls Id:
- 4CAH01
- Agent Name:
- Heather DeFord
- Agent ID:
- DEFORDHE
550 STATE ROUTE 401 Naselle
550 STATE ROUTE 401, Naselle
- Property Type :
- Residential
- Listing Type :
- For Sale
- Listing ID :
- 229433778
- MLS ID :
- 229433778
- Price :
- $1,995,000
- List Date :
- 24/07/2026
- View :
- Mountain,Pond,River
- Bedrooms :
- 4
- Bathrooms :
- 3
- Full Bathrooms :
- 3
- Partial Bathrooms :
- 0
- Square Footage :
- 2,844 Sqft
- Year Built :
- 2014
- Lot Size Acres :
- 1.30 Acre
- Status :
- Active
- MLS Status :
- Active
- Days On Market :
- 22
- Style:
- Custom Style, Stories1
- PropertySubType :
- Singlefamilyresidence